

Senior-level structural engineering for steel and concrete structures.
Engineering partner for complex Design
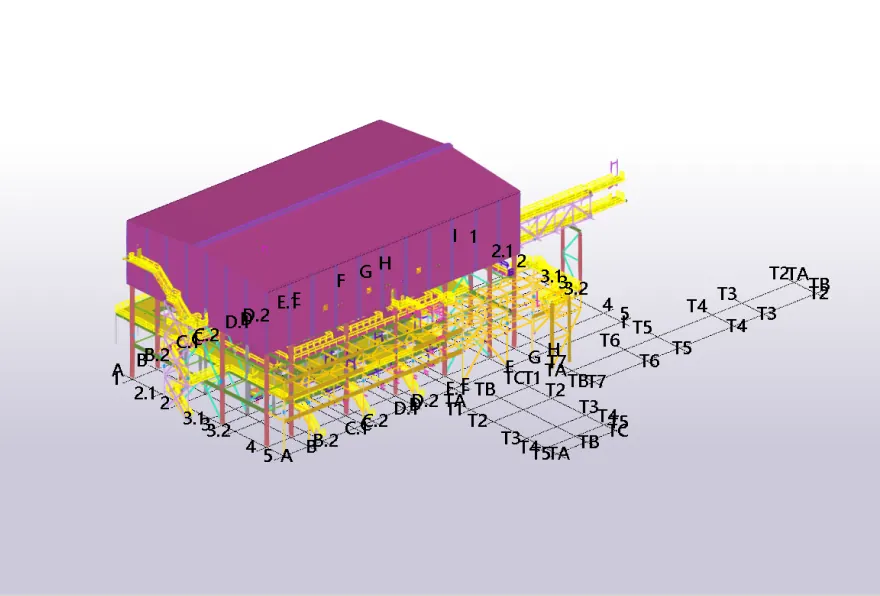
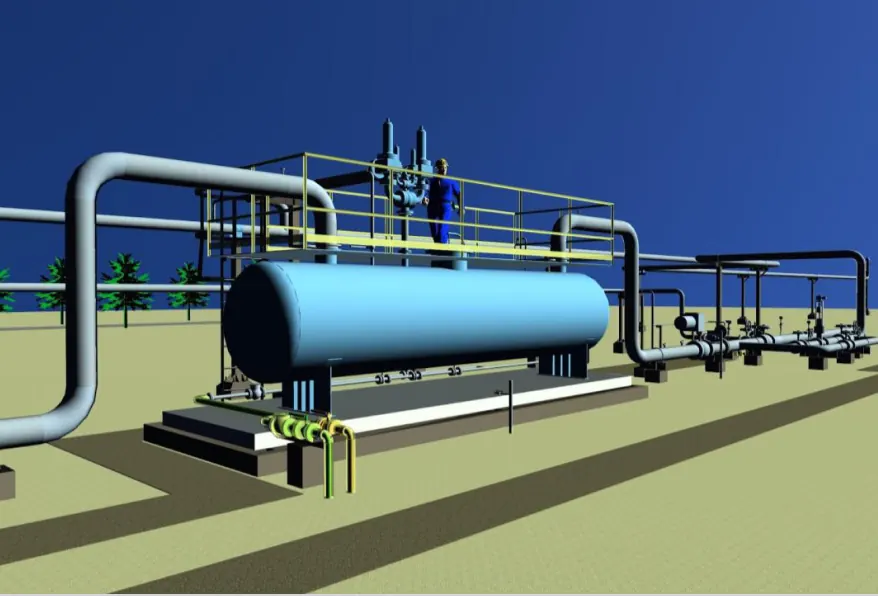
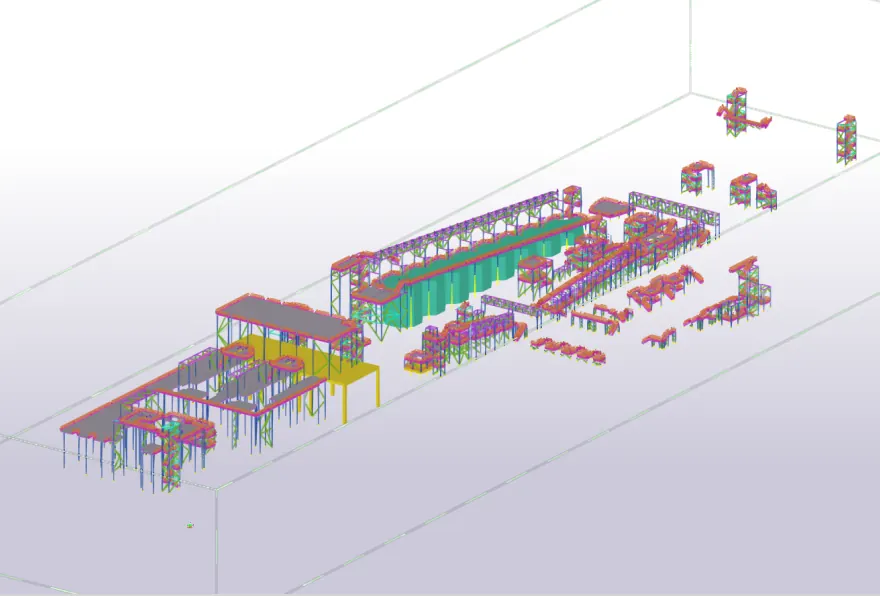
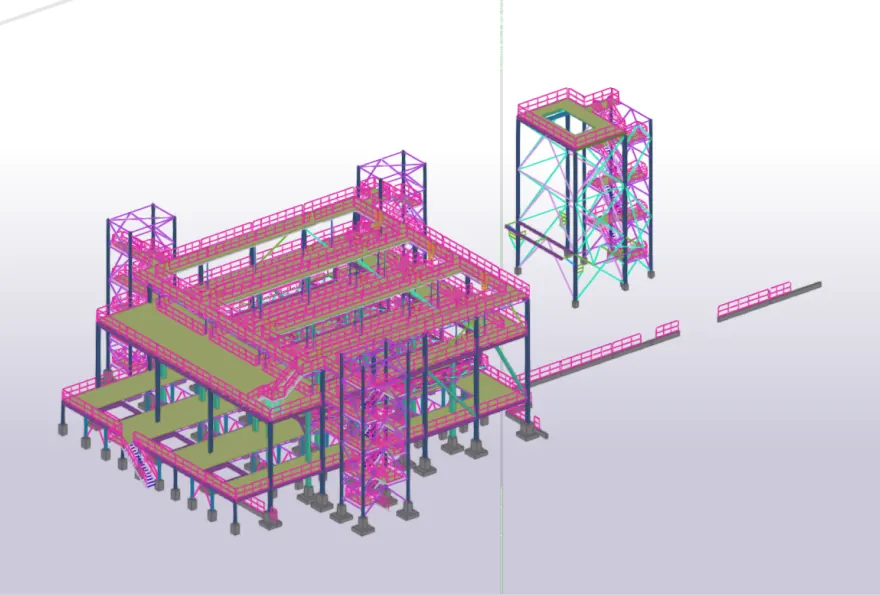
Buildable by design.
Predictable by responsibility.
We help clients make informed structural decisions that balance cost, schedule, and local practice — supported by FEM analysis and BIM-based coordination from day one.

6+
years of engineering experience
14
countries
50+
industrial and complex construction projects
We help clients make informed structural decisions that balance cost, schedule, and local practice — supported by FEM analysis and BIM-based coordination from day one.
6+
years of engineering experience
14
countries
50+
industrial and complex construction projects
Multiple disciplines.
One coordinated approach.
We combine structural design with adjacent engineering disciplines to eliminate coordination gaps.
01
Structural design & Calculations


02
Civil & CM


03
Piping, process & multi discipline integration


04
Project management


05
Architectural design


Engineering software







Designed in accordance with

Engineering software
Designed in accordance with
Engineering
In motion.
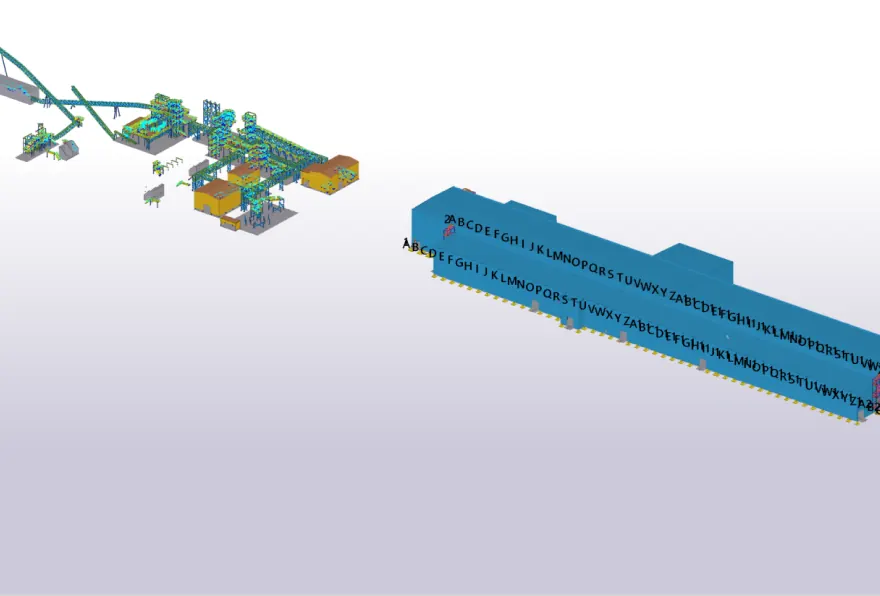
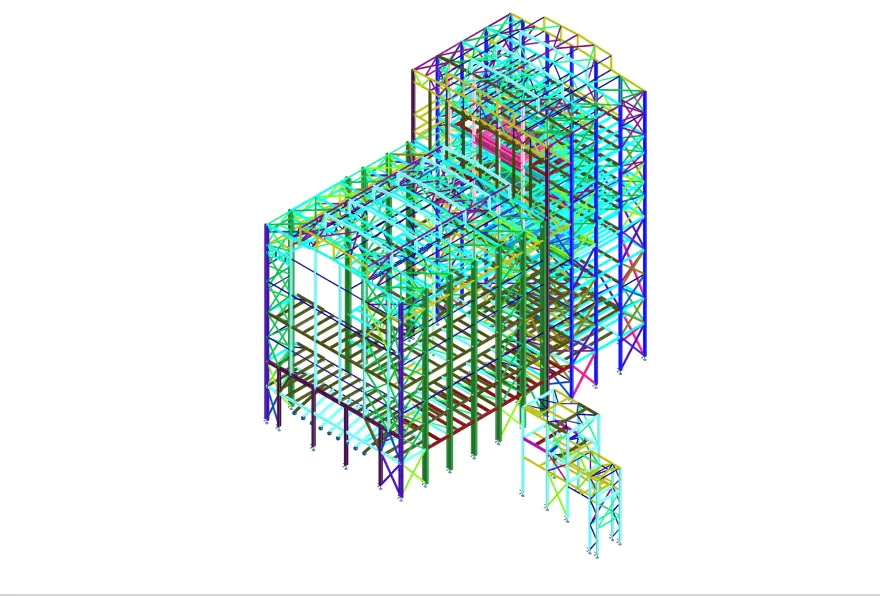
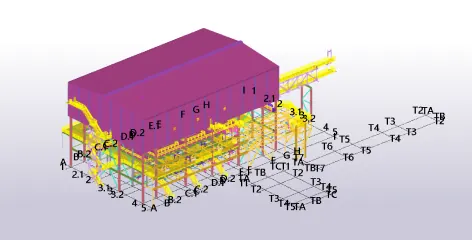
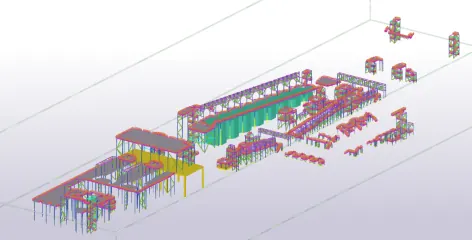
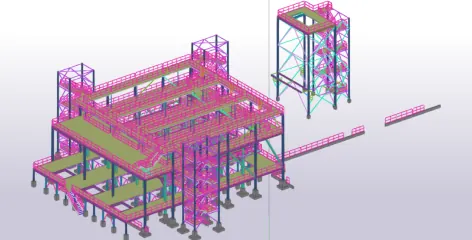
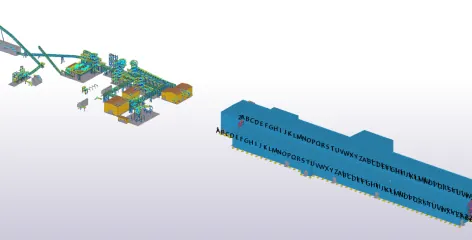
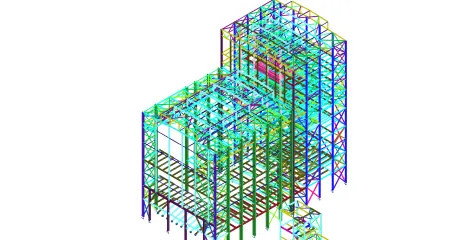
Explore a fabrication-ready BIM model from every angle.
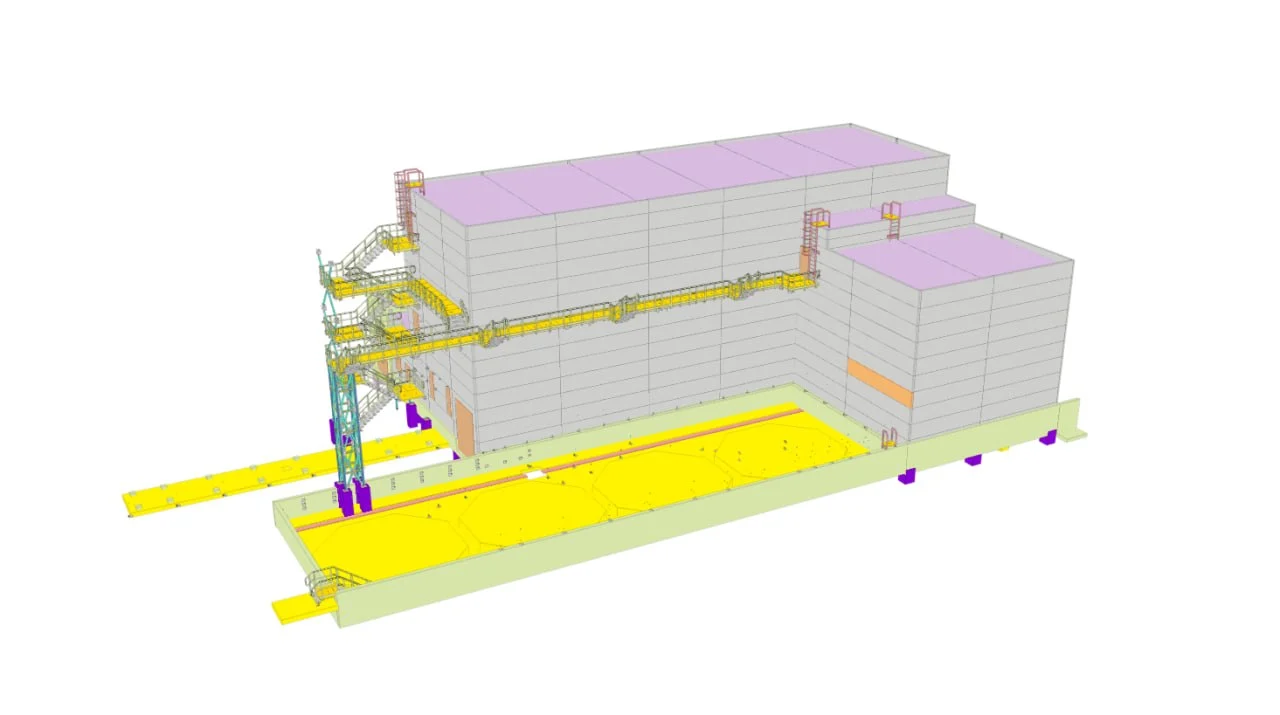

Model preview
Project types
we work in.
Our approach applies wherever engineering decisions must be reliable, buildable, and aligned with real construction conditions.
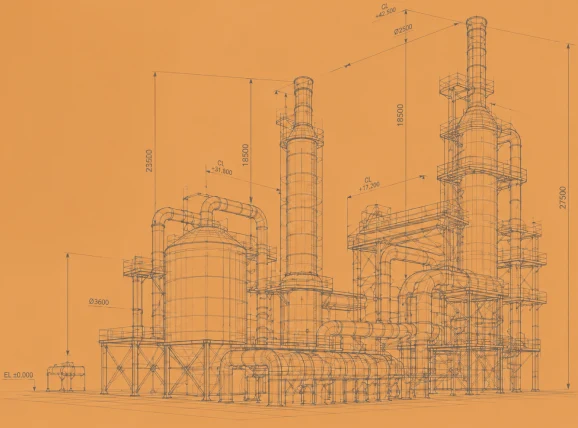
Industrial facilities
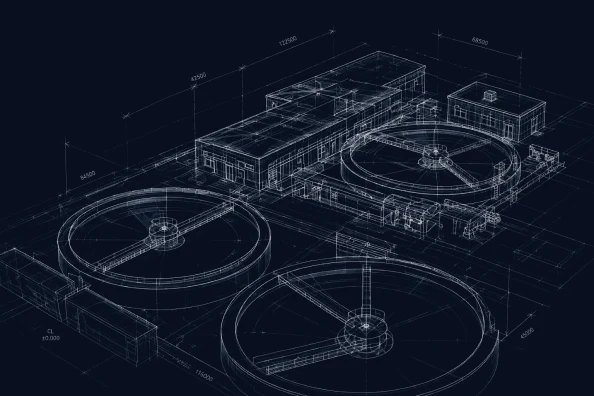
Civil projects
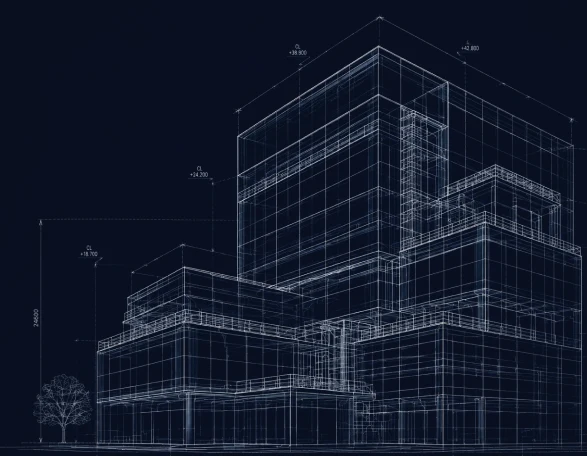
Commercial buildings
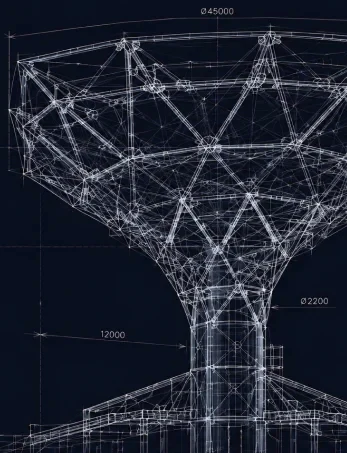
Complex structures
Project conditions
Design approach
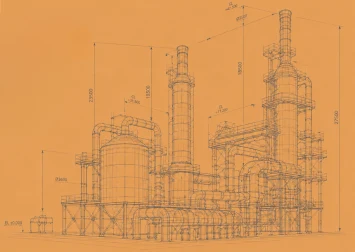
Industrial facilities
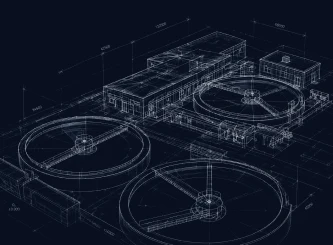
Civil projects
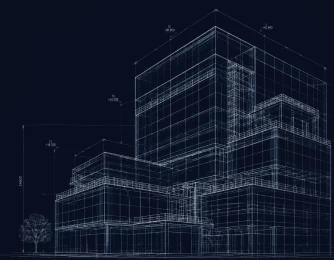
Commercial buildings

Complex structures
Project conditions
Design approach

Clear process.
Predictable results.
From first calculation to delivered structure.

Designed
for reliability.

High technical education
Designs aligned with real fabrication and installation, based on calculation-proven engineering solutions.

Proven record of projects
Permanent design optimisation focused on structural efficiency and resource balance.

Minimal rework
Experince of work in difference locations with local norms

Sustainable & Cost-Efficient Design
Clear scope and early optimization ensure stable schedules and controlled budgets.

Lifecycle engineering support
Involved from design through as-built — with continued engineering support.
More value
with high level standards.
Smart engineering decisions and BIM-driven coordination keep projects on schedule, reduce risk, and ensure buildable solutions.
Transparent pricing based on project scope, complexity, and engineering responsibility — with flexible terms for long-term partnerships.
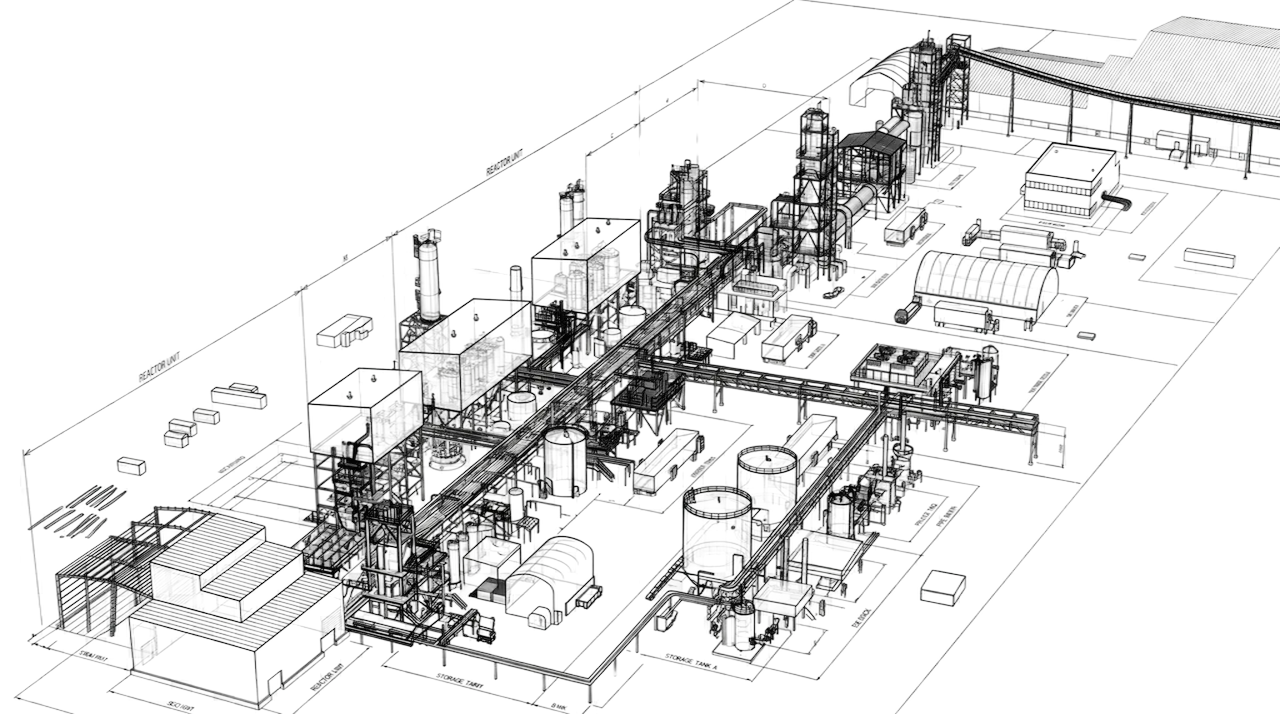
Lower cost
is the result of smart engineering solutions and best engineering practices
without compromises
to quality or deadlines.
Clear answers.
Defined responsibility.
Before we start working together.

engineering decisions.Direct communication.Support until as-built.
Looking for an engineering partner who takes responsibility?
Let’s discuss your next project.
Start with a technical discussion.
No sales pressure.